Have a Technical Question? Talk to an Engineer




Our Engineer Team
Get help with probe selection, compatibility, installation, integration, or application requirements.

Avoid costly CNC probe purchasing mistakes. Check controller compatibility, accuracy, transmission, software, and installed cost before choosing a system for your machine.
A CNC probe can look like a straightforward accessory until installation begins. The probe fits the spindle, but the receiver needs a different interface. The control accepts the signal, but the required measuring cycles are missing. Or the advertised repeatability looks impressive while measurements on the actual part remain inconsistent.
These problems start with a purchasing specification that describes the sensor but overlooks the complete measurement system.
To choose a CNC probe, first define the measurement task, then verify controller integration, measurement performance, signal transmission, mechanical access, software, and installed cost. For manufacturers and machine tool builders, those checks determine whether probing becomes a dependable production tool or another source of setup delays.
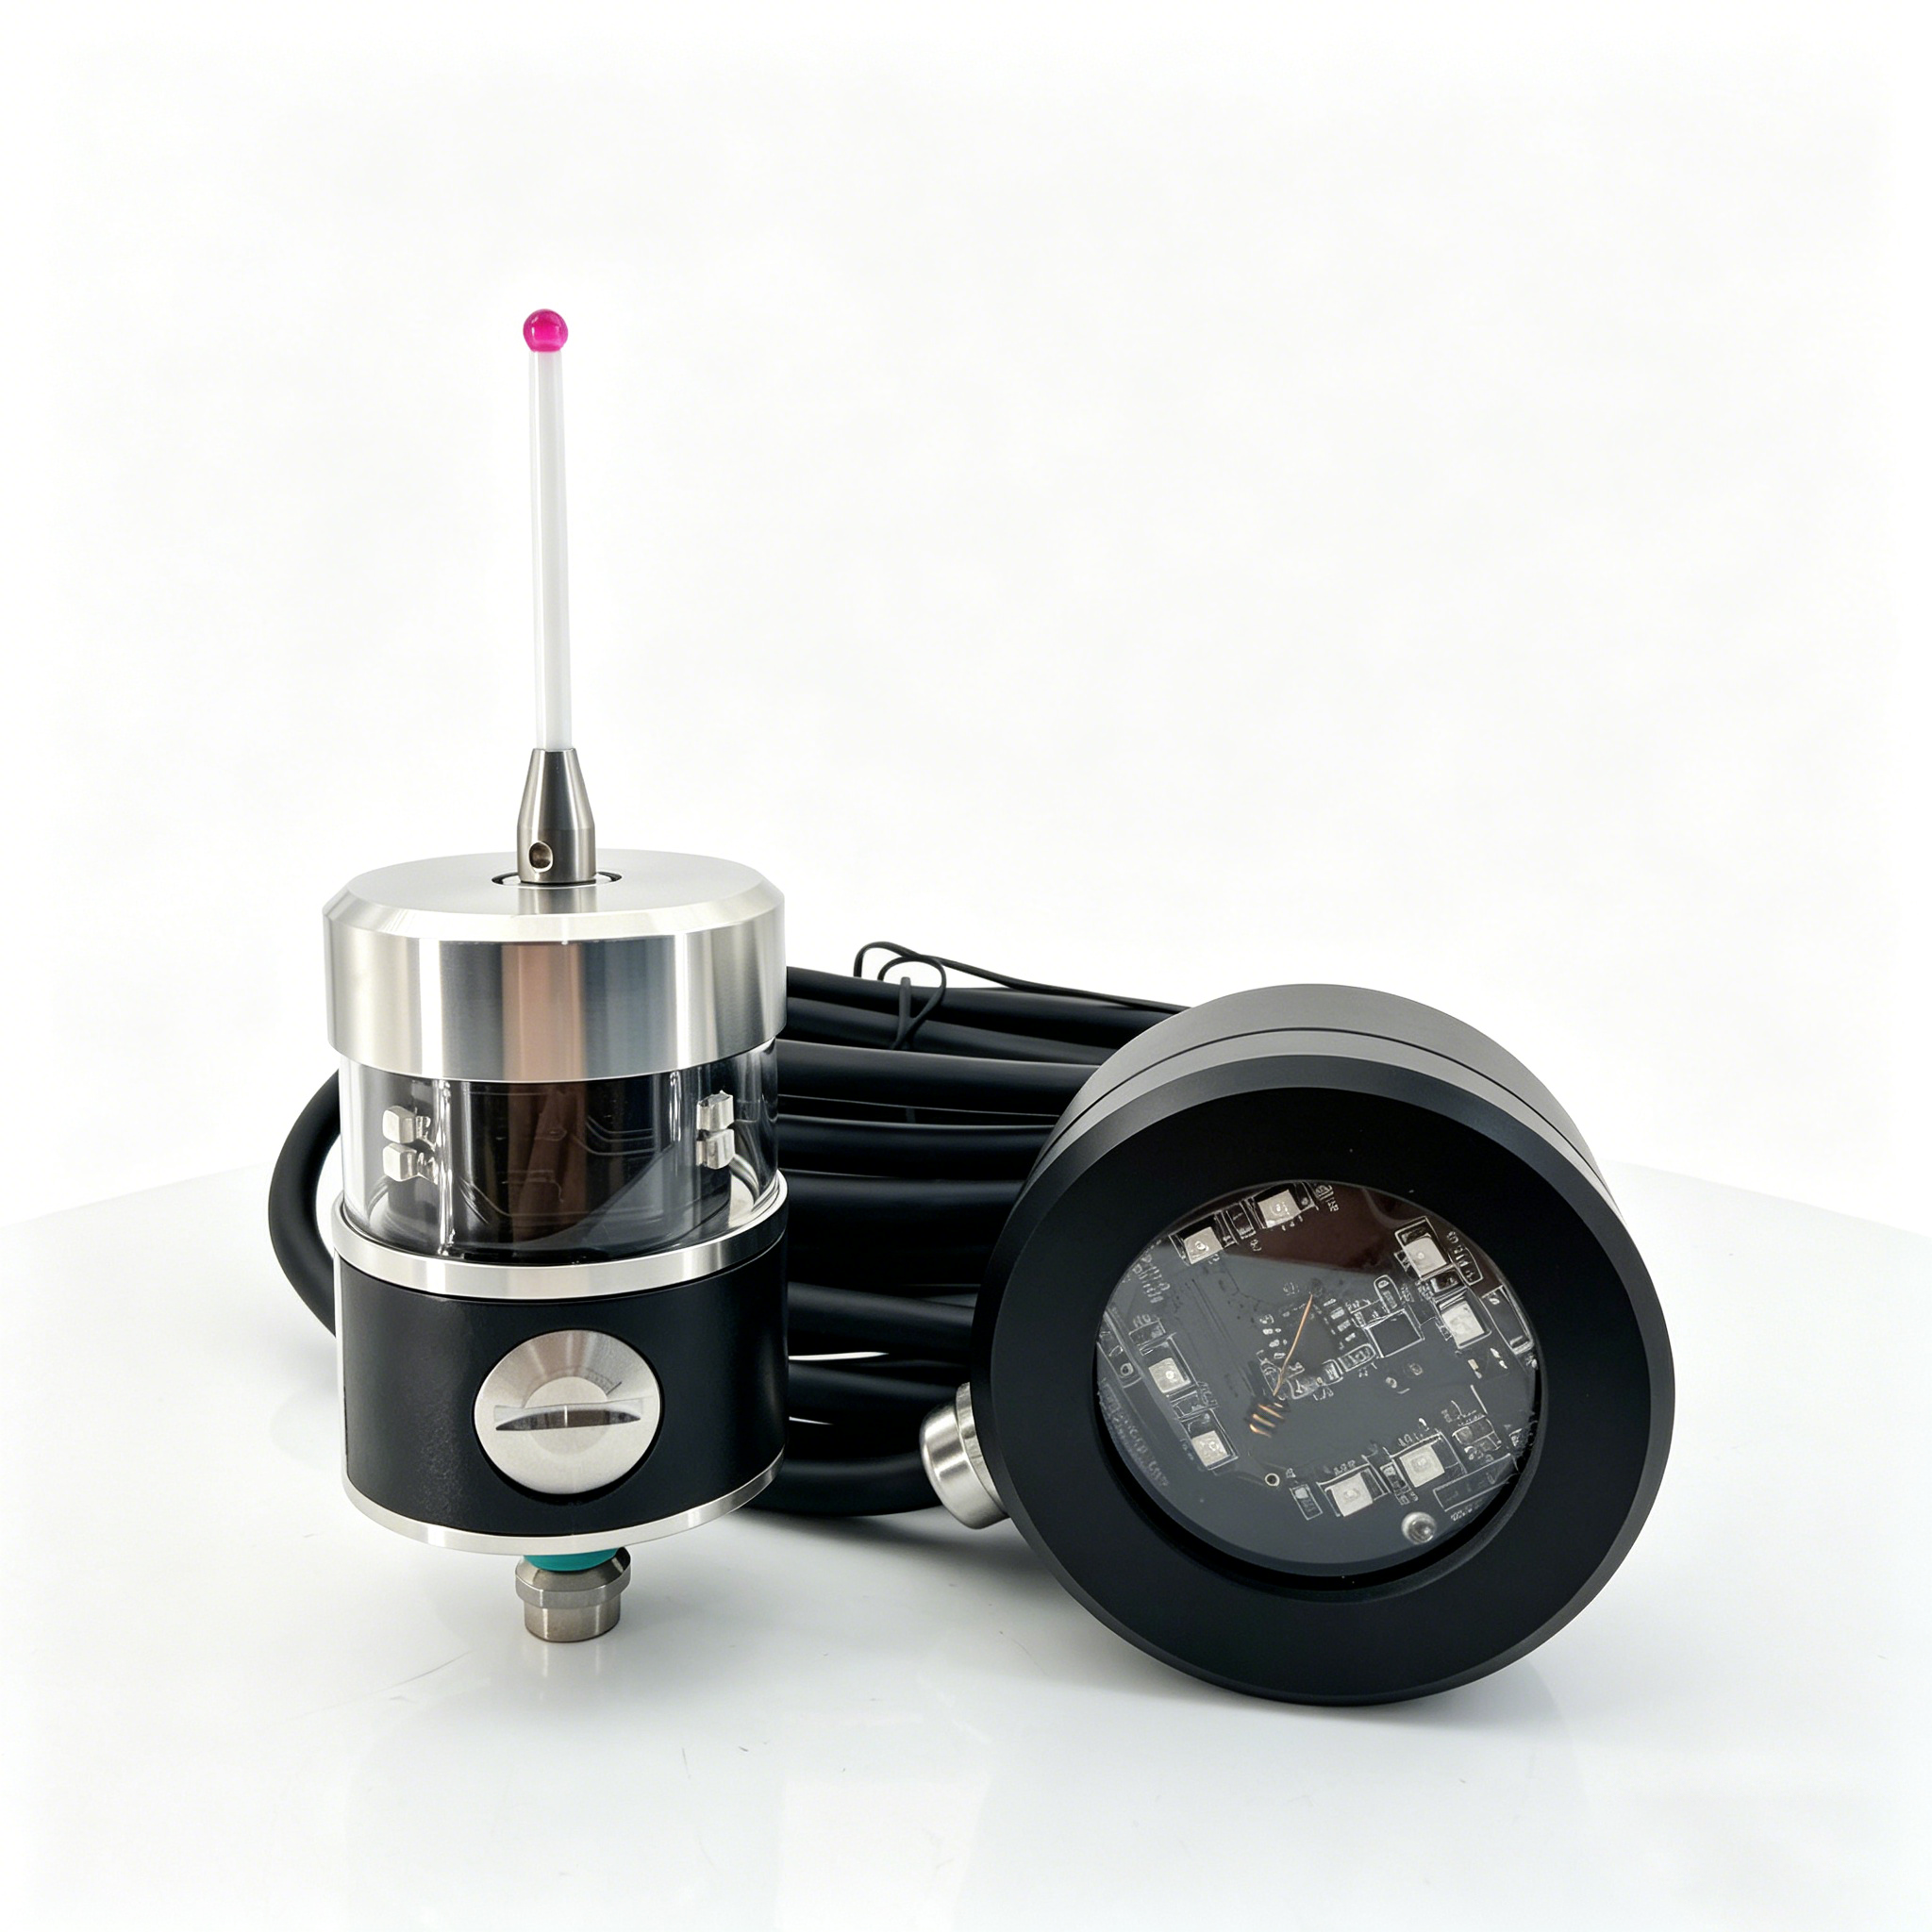
“CNC probe” covers several devices with different responsibilities. A workpiece touch probe locates or measures the part. A tool setter measures the cutting tool. Selecting one does not automatically solve problems assigned to the other.
Before discussing models, describe the production decision that the measurement must support.
Do operators need to locate a bore center after loading a component? Confirm stock position on a casting? Establish tool length after replacement? Detect a broken drill before the next operation?
Each task requires a suitable combination of hardware, measuring cycles, and machine response.
| Production requirement | System to evaluate | What buyers should confirm |
|---|---|---|
| Establish part position and work offsets | Workpiece touch probe | Accessible datum features and supported positioning cycles |
| Check a machined bore, boss, or surface | Workpiece probe with suitable measurement software | Feature coverage, measurement performance, and reporting needs |
| Establish cutting-tool length | Tool setter | Tool geometry, contact method, and offset handling |
| Measure tool diameter | Suitable multi-direction contact or non-contact system | Supported tools and measuring routines |
| Detect tool damage | Appropriate breakage or cutting-edge checking system | Which failure modes the system can actually detect |
A useful specification is outcome-based: “Locate the center of this bore after each loading operation and update the designated work offset within approved limits.”
That is more actionable than “Supply a high-accuracy wireless probe.”
A statement such as “compatible with FANUC” is a starting point. It is not confirmation that a particular system will work on every machine using that controller brand.
Compatibility involves several connections: the probe and receiver, the receiver and control input, the activation method, and the software that interprets the measurement.
Machine-builder configuration also matters. Two machines with similar control names may have different enabled options, wiring, available inputs, or software arrangements.
HEIDENHAIN’s Touch Probes technical brochure separates control inputs, interfaces, and measuring cycles in its integration guidance. It also identifies circumstances in which signal converters are required.
Before ordering, provide the supplier with:
Ask for written confirmation of the proposed configuration and installation scope.
For retrofits, identify who will verify the machine-side requirements before shipment. Resolving compatibility after the equipment arrives can create avoidable downtime and additional service costs.
Repeatability describes how consistently a measurement can be repeated under specified conditions. It does not establish the accuracy of every feature measured inside a production machine.
A probe can return consistent readings while the measurement remains biased by calibration, stylus configuration, machine condition, or the chosen measurement method.
HEIDENHAIN’s technical guidance distinguishes repeated probing from one direction from probing accuracy assessed across different directions. The distinction matters when comparing a simple surface-location task with a bore measurement requiring several approach directions.
Buyers should ask what sits behind the specification:
The appropriate purchasing question is: Can the complete system perform this measurement reliably on this machine?
Request a demonstration using representative features and the intended stylus. Compare results with an appropriate reference measurement.
For demanding applications, agree on the measurement uncertainty and acceptance method. A probe specification alone cannot establish whether the process is suitable for accepting a tightly toleranced component.
Optical and radio transmission describe how probe signals reach the receiver. They do not, by themselves, determine measurement accuracy.
Renishaw’s probe transmission technology guidance explains that its optical systems require a clear line of sight between the probe and receiver, while radio systems avoid that optical visibility requirement.
The practical choice depends on where the probe must operate.
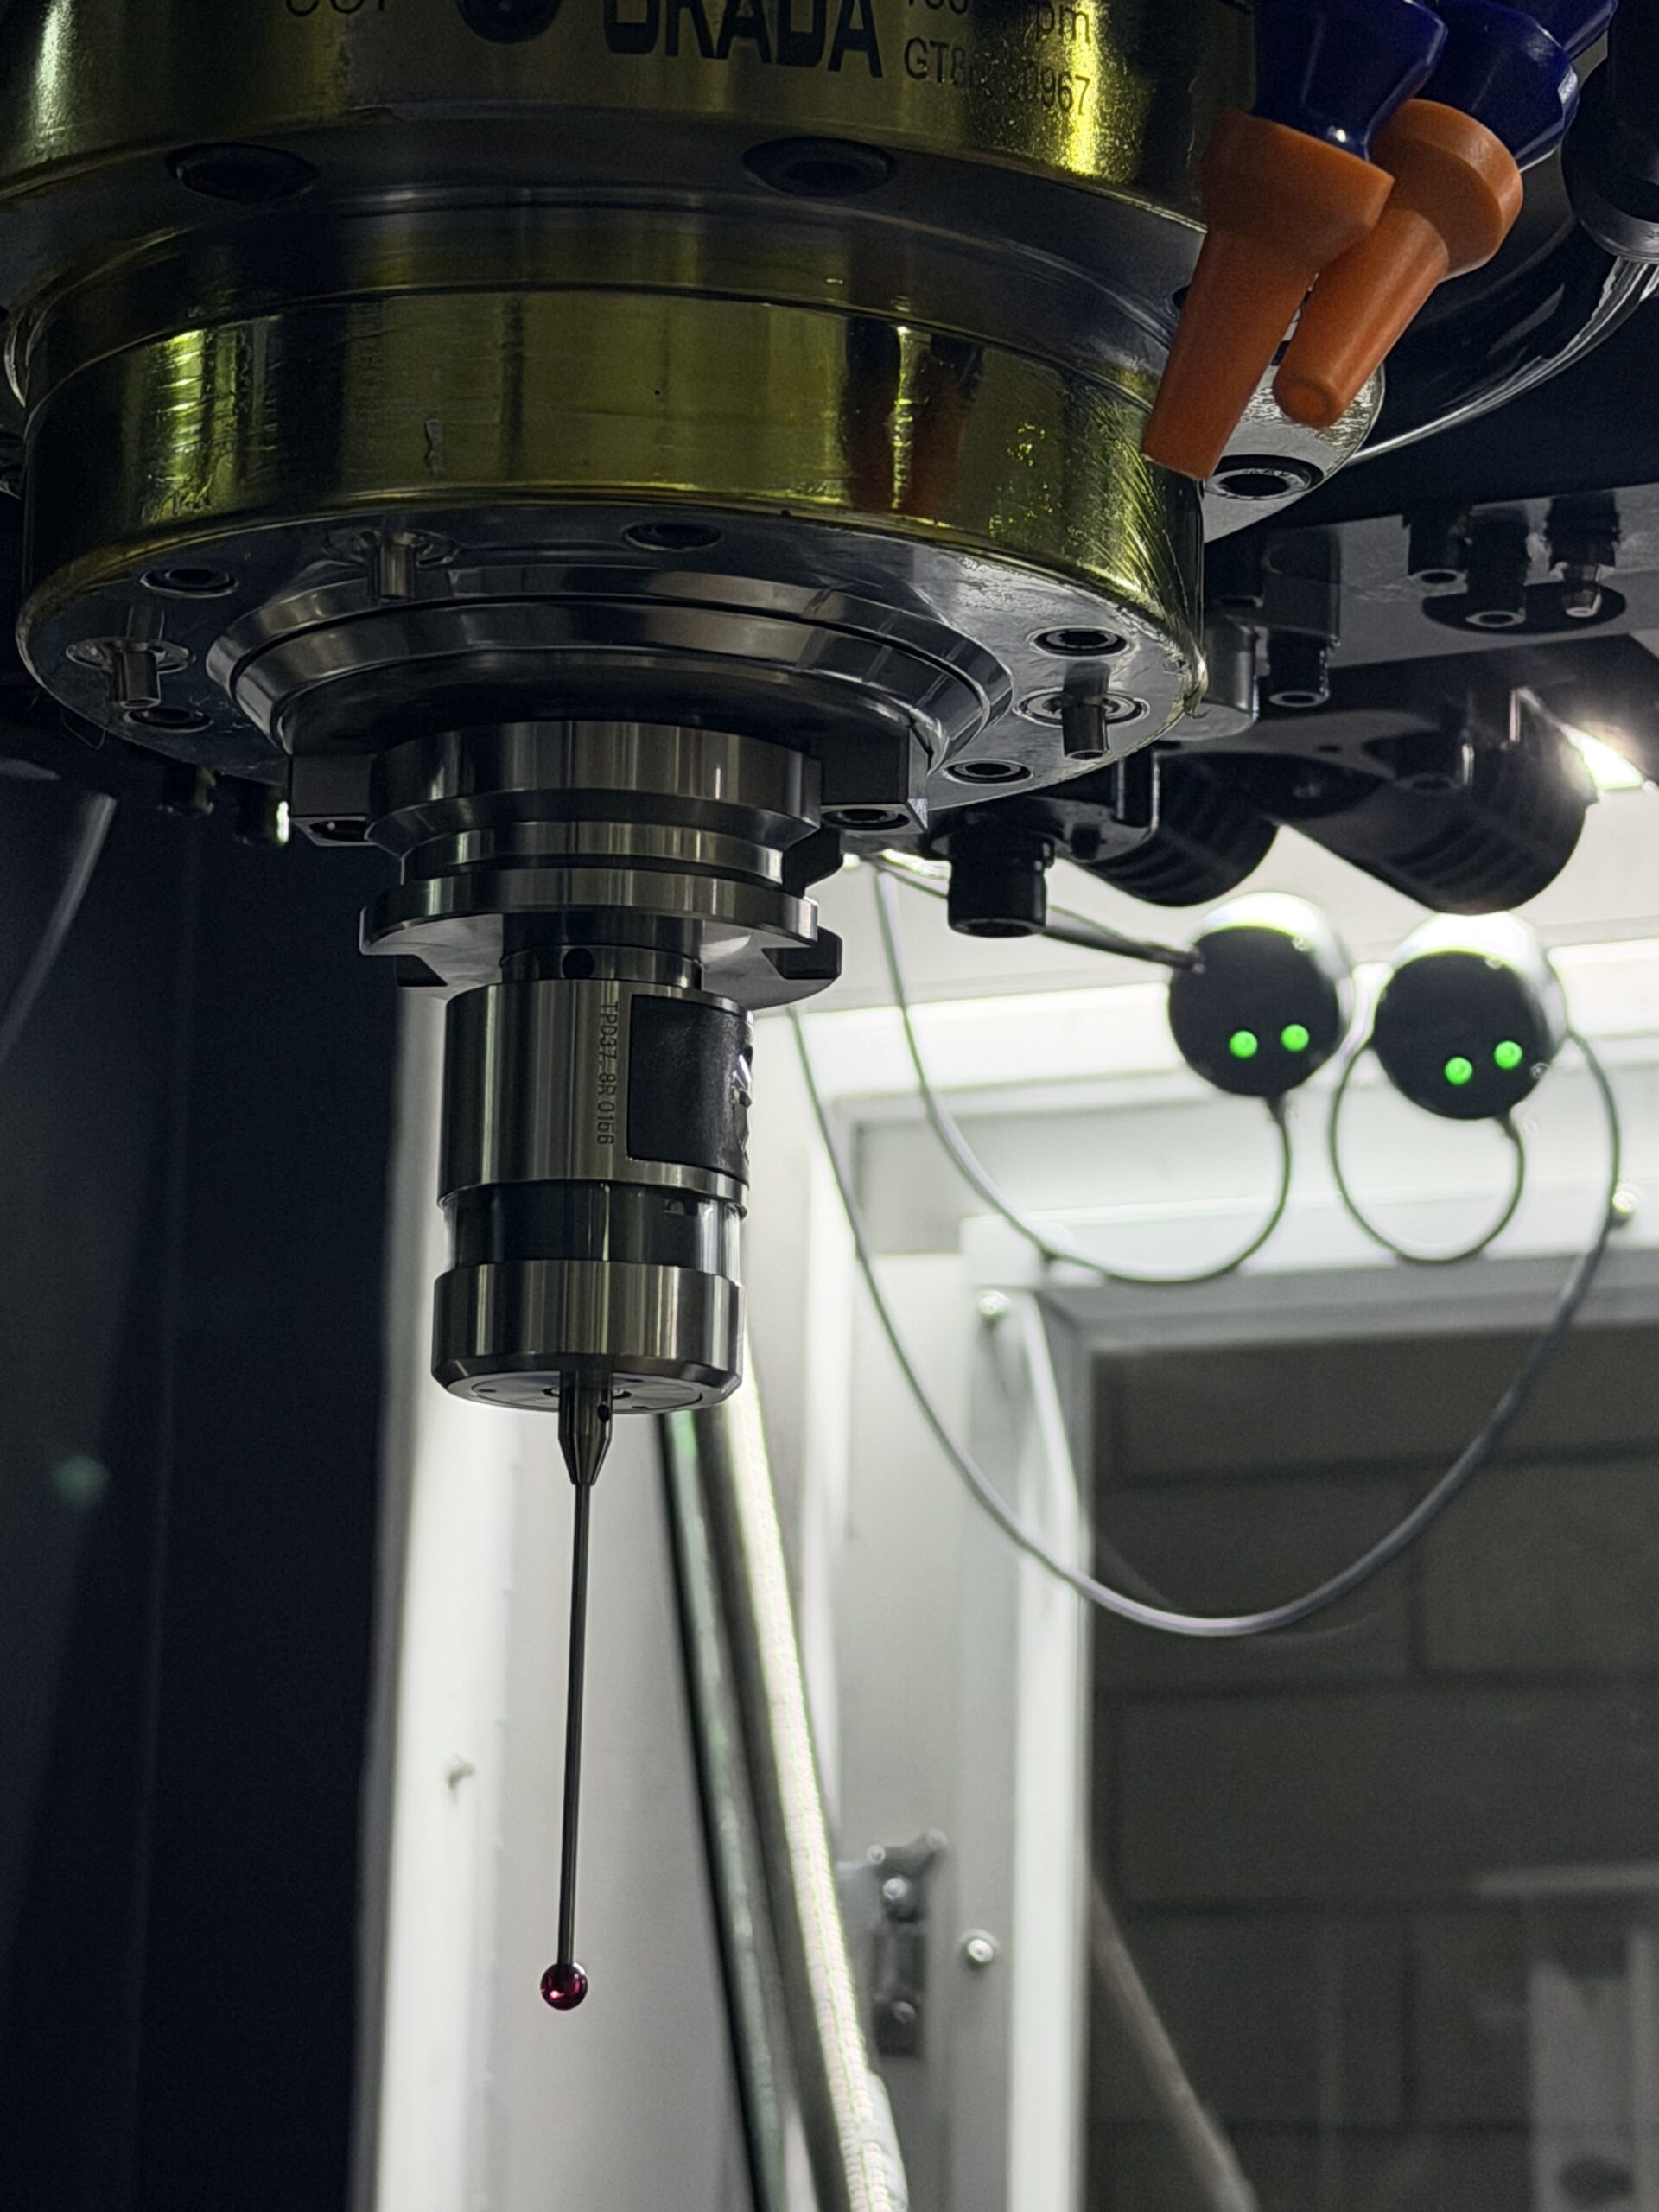
Optical transmission can suit an installation where the receiver remains visible throughout the required measuring positions.
Check the actual fixture, workpiece, spindle orientation, and travel range. A signal path that works above an empty table may become obstructed when a large component is loaded.
Radio transmission deserves evaluation when measurement positions make optical visibility difficult, including some complex fixtures and multi-axis arrangements.
However, radio transmission still requires an application review. Receiver placement, the machine enclosure, pairing arrangements, and nearby equipment can affect installation decisions.
A wired connection may suit a fixed installation where the cable can be routed and protected appropriately.
Choose transmission by testing the proposed layout. Paying more for radio is difficult to justify when optical communication already meets every operating requirement. Equally, a lower optical-system price offers little value if the required measuring positions repeatedly block communication.
The stylus is part of the measurement system. Its length, ball diameter, stem, and connection affect access and probing behavior.
The probe holder determines how the assembly fits the spindle and whether it can be stored and exchanged within the machine’s limits.
A probe body may fit comfortably above the table yet fail to reach a deep datum. Adding an extension can improve access, but the resulting assembly still needs evaluation for performance, clearance, and calibration.
Before selecting the assembly, review:
As a practical starting point, use the shortest supported stylus arrangement that reaches the required features with suitable clearance. Confirm performance with that exact configuration.
For a small bore, also check whether the ball and stem permit the intended contact positions. Being able to insert the stylus is only part of the access requirement.
Mechanical fit, measurement access, and measurement performance should be reviewed together.
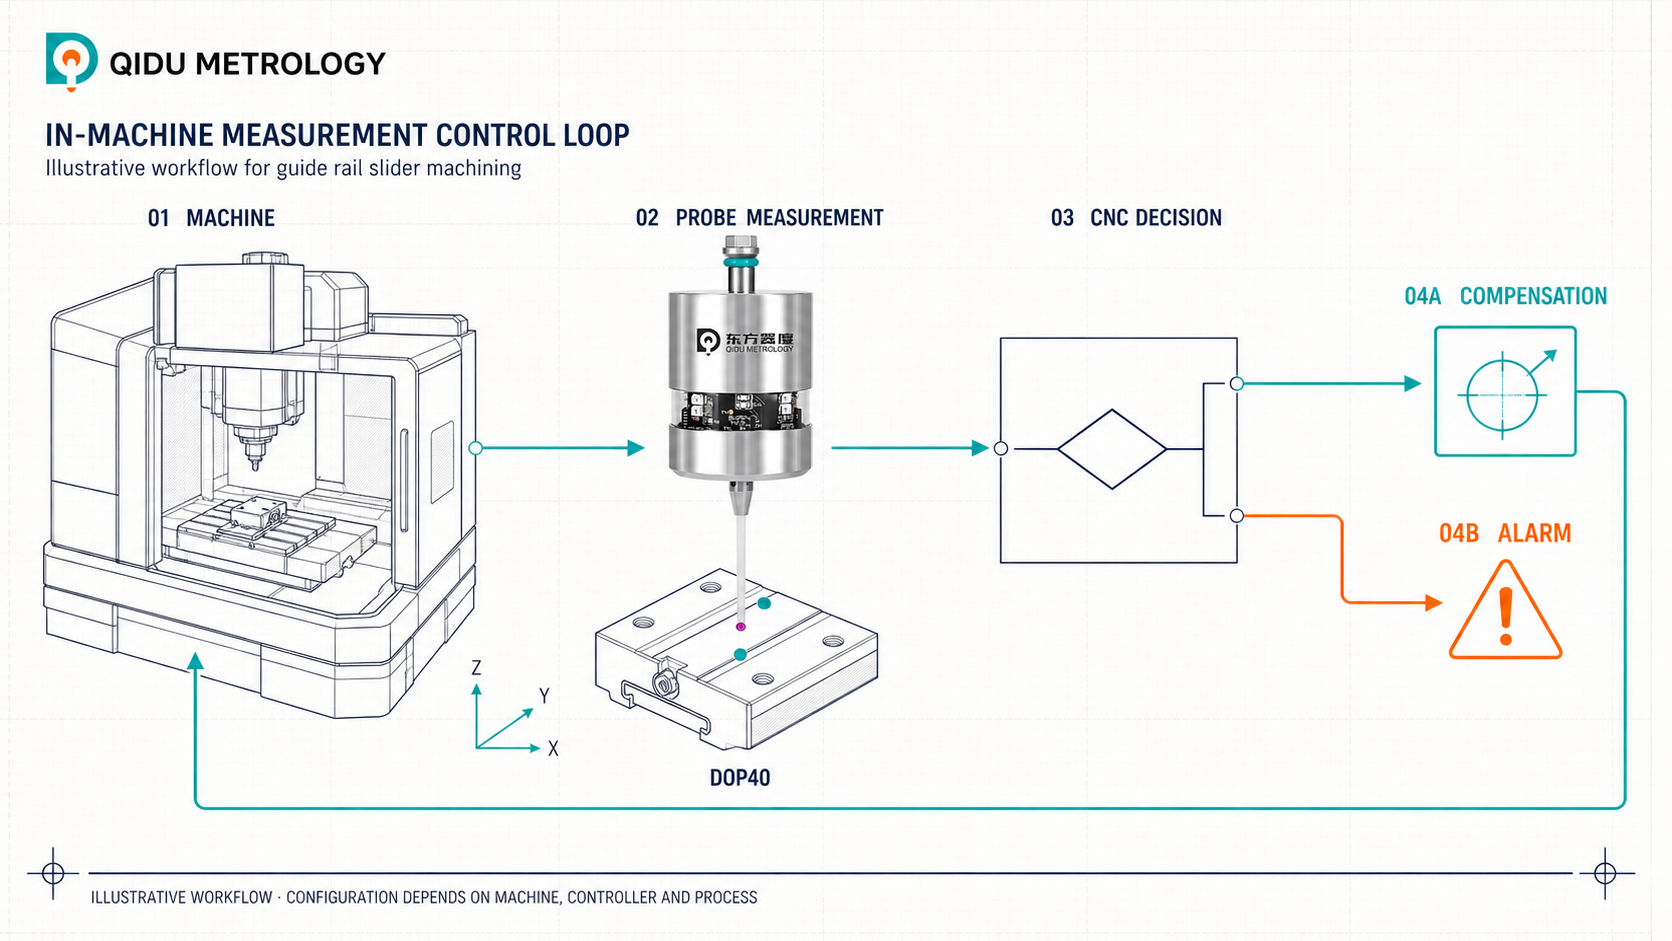
A trigger signal tells the CNC that contact occurred. Software determines what the machine does with that information.
A complete probing routine may need to position the probe, check its status, make a measuring move, account for calibration, calculate a result, update an approved offset, and respond to an invalid measurement.
Those functions should be included in the purchasing discussion.
A Practical Machinist discussion about probing macros illustrates the issue. A user reported that a custom routine on an older machine continued to its programmed endpoint when no surface was contacted, then used that position to set an offset. Replies discussed missing error handling and software requirements.
This is one reported experience, not evidence that all custom probing programs behave that way. It shows why functioning hardware does not establish that a measuring routine is ready for production.
Ask the supplier:
For OEM installations, clarify software licensing, distribution rights, documentation, and responsibility for future updates.
The lowest sensor price may not produce the lowest project cost.
A quotation can exclude the receiver, interface, probe holder, stylus, software, control options, installation, calibration equipment, or operator training.
These omissions make apparently similar offers difficult to compare.
Request an itemized quotation covering the equipment and work required to deliver the agreed measuring functions.
| Cost category | What the quotation should identify |
|---|---|
| Measurement hardware | Probe, receiver, interface, stylus, holder, and required accessories |
| Machine integration | Wiring, mounting, control options, and activation arrangements |
| Software | Included cycles, licenses, configuration, and documentation |
| Commissioning | Calibration, application setup, testing, and acceptance |
| Production support | Operator training, troubleshooting, and backup procedures |
| Ownership costs | Batteries where applicable, replacement parts, repair terms, and service availability |
Evaluate the business benefit with the same discipline.
For example, assume a probing process saves a net six minutes per setup and the machine completes four setups per production day. That represents 24 minutes per day, or 8.8 hours over 22 production days.
These are illustrative assumptions, not a promised performance result.
The recovered time has commercial value when it can relieve a production constraint, support additional orders, or reduce overtime. It does not automatically become a cash saving.
Include the complete probing sequence in the calculation: tool changes, travel, cleaning, measurement, and any additional checks.
A useful acceptance trial evaluates the measuring task and the way the system behaves when something goes wrong.
Agree on the test before installation so that both parties understand what successful delivery means.
A practical trial should cover:
Calibration and maintenance also need documented procedures. Haas’s WIPS troubleshooting guide identifies calibration problems, loose styli, and corrupted programs or macro variables among possible causes of incorrect or non-repeatable measurements.
Follow the requirements for the installed system. A generic maintenance interval cannot replace the manufacturer’s instructions and evidence from the actual process.
A useful RFQ gives the supplier enough information to recommend and price a working configuration.
Include the machine and control details, spindle interface, intended measurement tasks, critical features, access restrictions, and available installation space. Add photographs or drawings showing the workpiece, fixtures, and proposed measuring positions.
State whether the project involves a new machine, an existing production machine, or a standardized OEM installation. Identify who will perform installation and what technical support is available locally.
Finally, define the required delivery date and acceptance criteria.
For a project discussion with CNC Probe Systems, send your machine details and measurement requirements by email. Include representative part information and the functions you expect the system to perform so that the discussion can begin with the application.
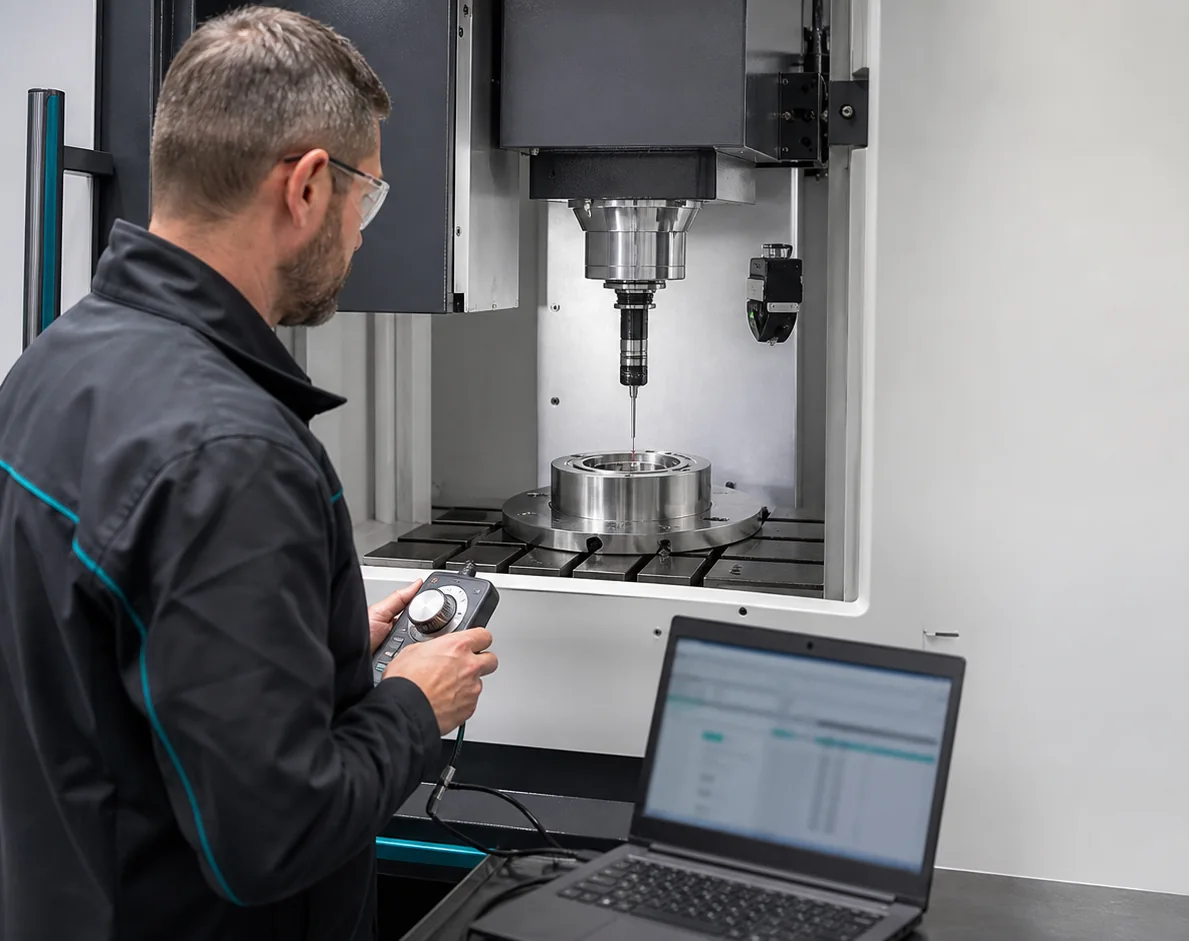
A CNC touch probe locates or measures workpiece features. A tool setter measures cutting tools, typically for length, supported diameter measurements, or selected breakage checks. Some production processes benefit from both because they control different sources of variation.
Often, but the exact machine needs review. Available inputs, control options, software support, memory, activation methods, and mechanical space can affect feasibility. Request confirmation for the complete machine configuration before ordering hardware.
Radio transmission does not inherently make a probe more accurate. Compare sensing performance and application conditions separately from communication. Select the transmission method according to measurement positions, receiver access, machine layout, and installation requirements.
No. Part accuracy also depends on calibration, machine condition, tool data, workholding, cutting behavior, and the measurement strategy. Evaluate the installed process using representative features and appropriate reference measurements.
For some defined tasks, on-machine probing can provide useful dimensional information. Replacing an existing inspection method requires evidence that the complete measurement process meets the task’s uncertainty, traceability, reporting, and acceptance requirements.
It should identify hardware, interfaces, mounting components, software, required control options, installation, calibration, training, and acceptance testing. It should also state exclusions, support arrangements, warranty terms, and replacement-part availability.