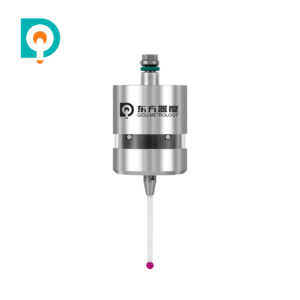
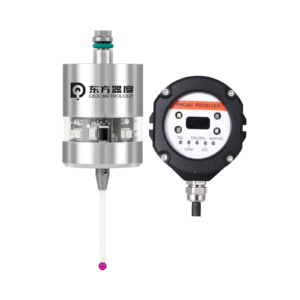
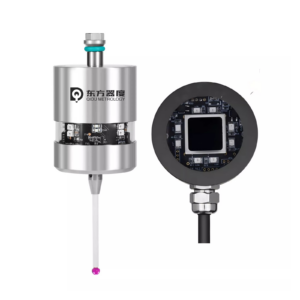
CNC Touch Probes for Workpiece Setup and Measurement
CNC Touch Probes are precision contact sensors used to establish workpiece positions, automate setup, and perform dimensional checks directly inside machine tools. They help manufacturers reduce manual positioning steps and support consistent measurement routines when properly integrated and calibrated.
Explore Qidu Probing’s optical, radio, and hard-wired solutions for CNC machining applications.
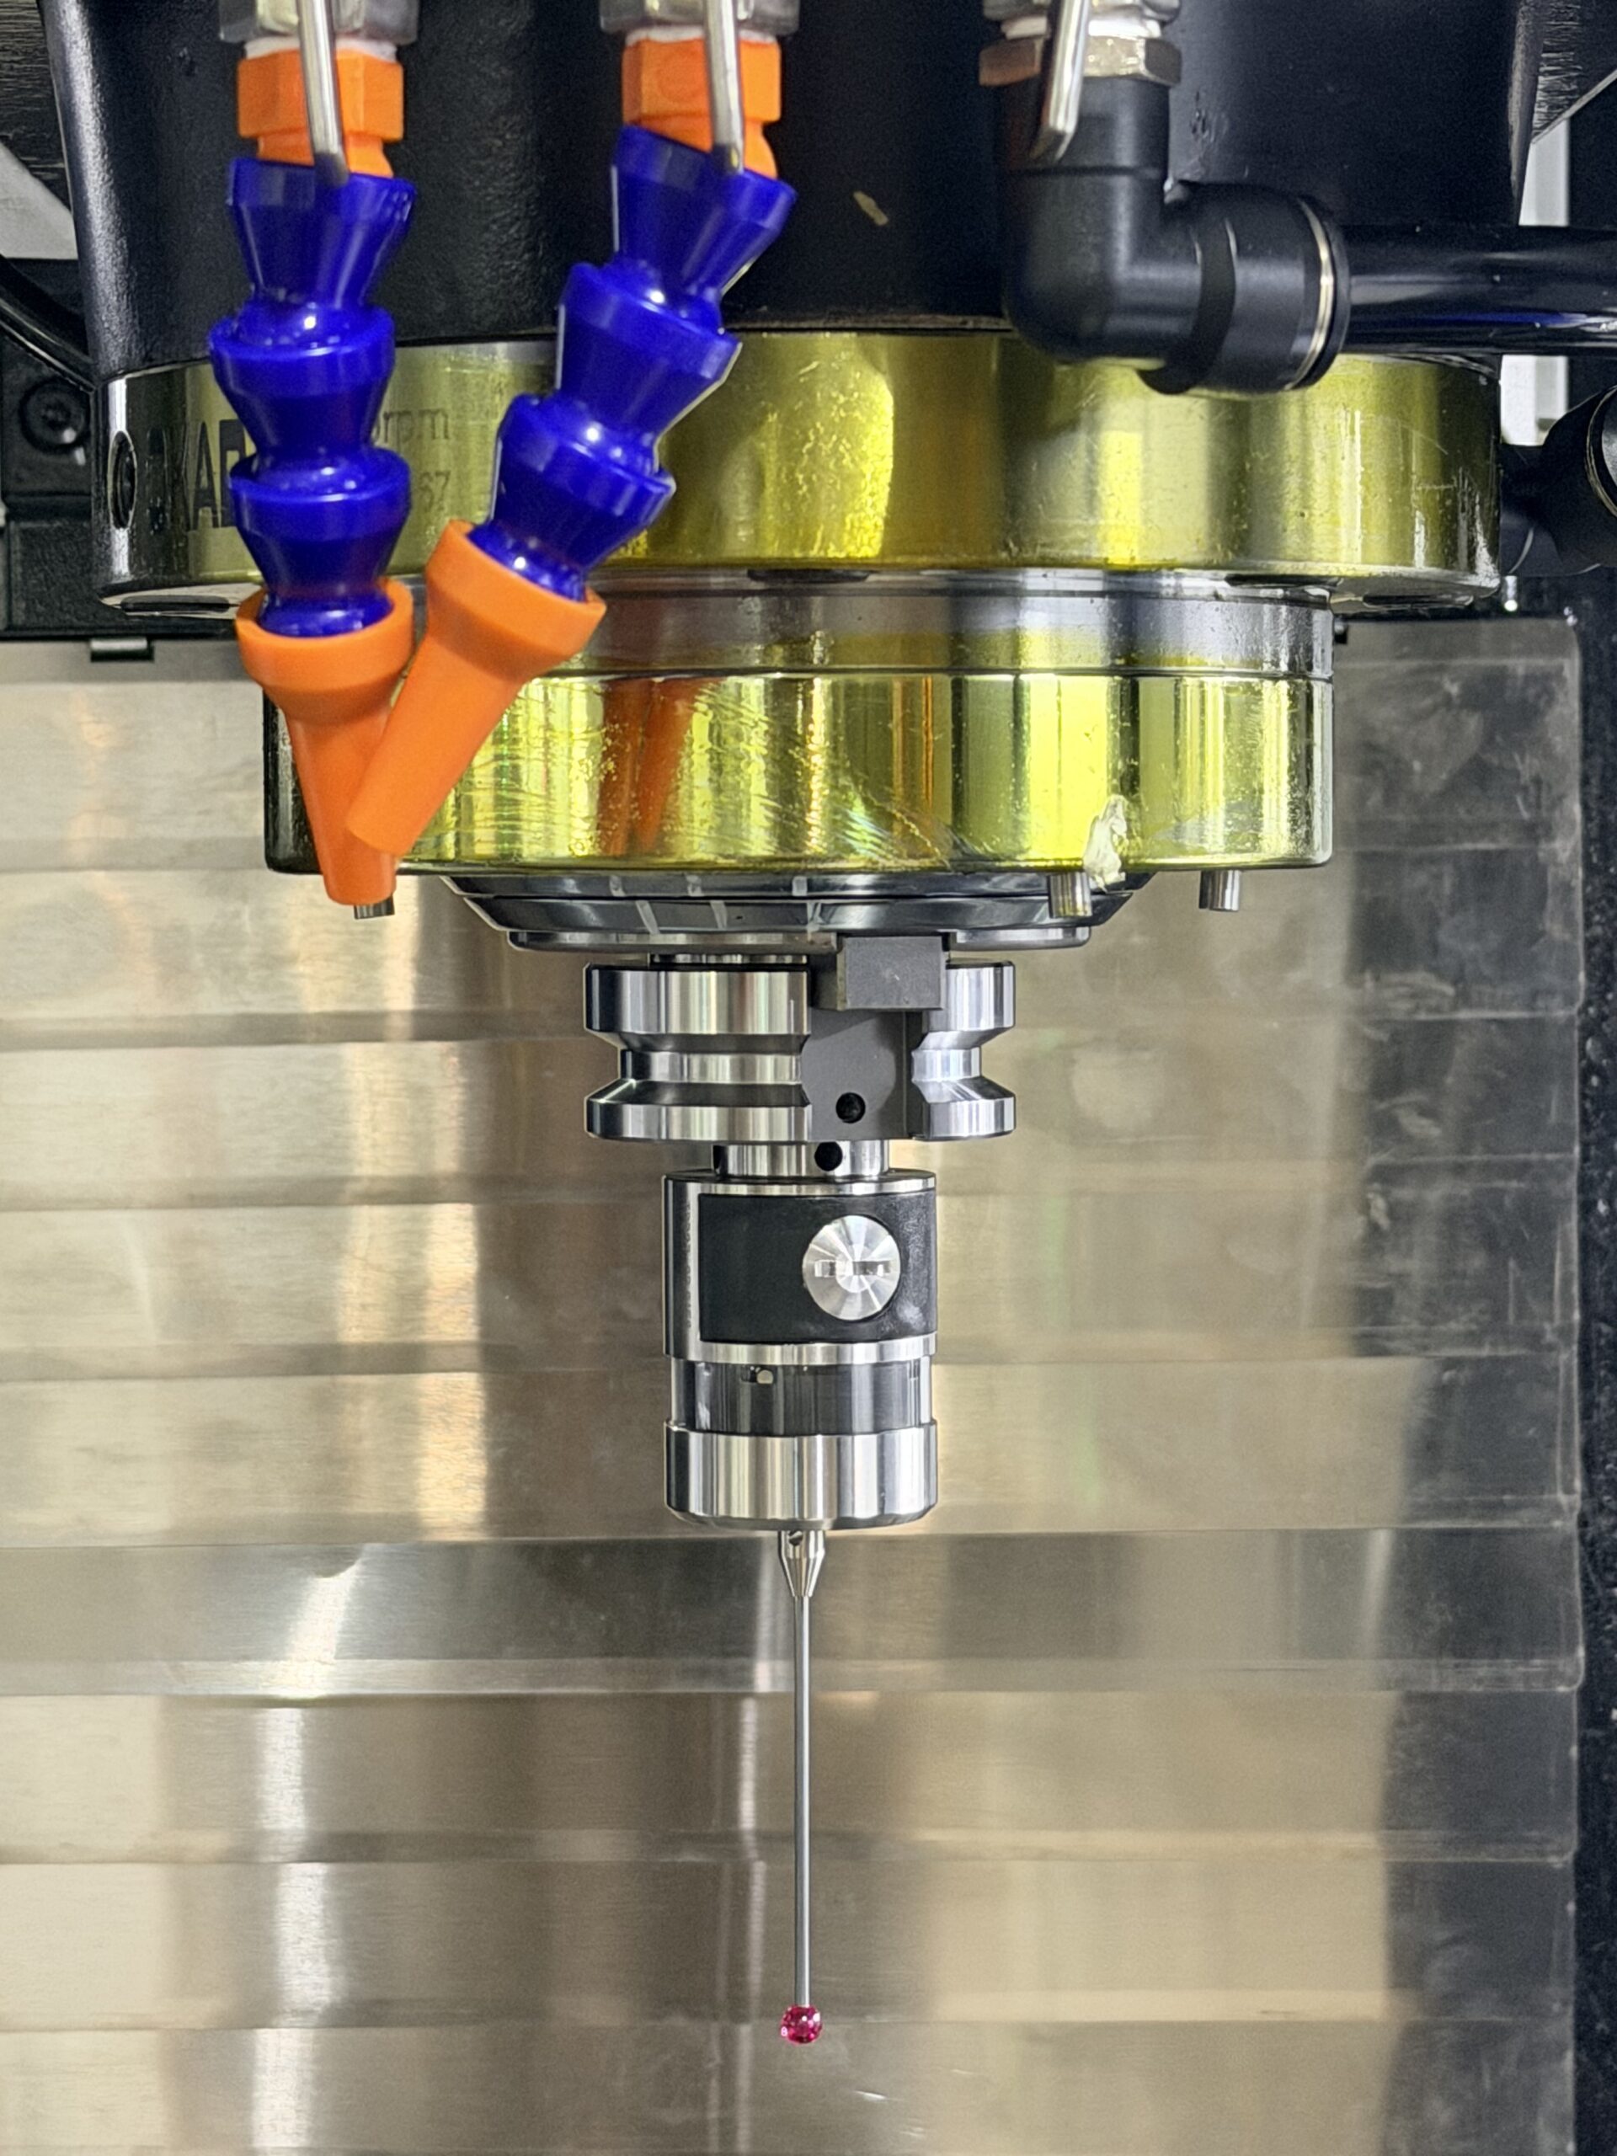
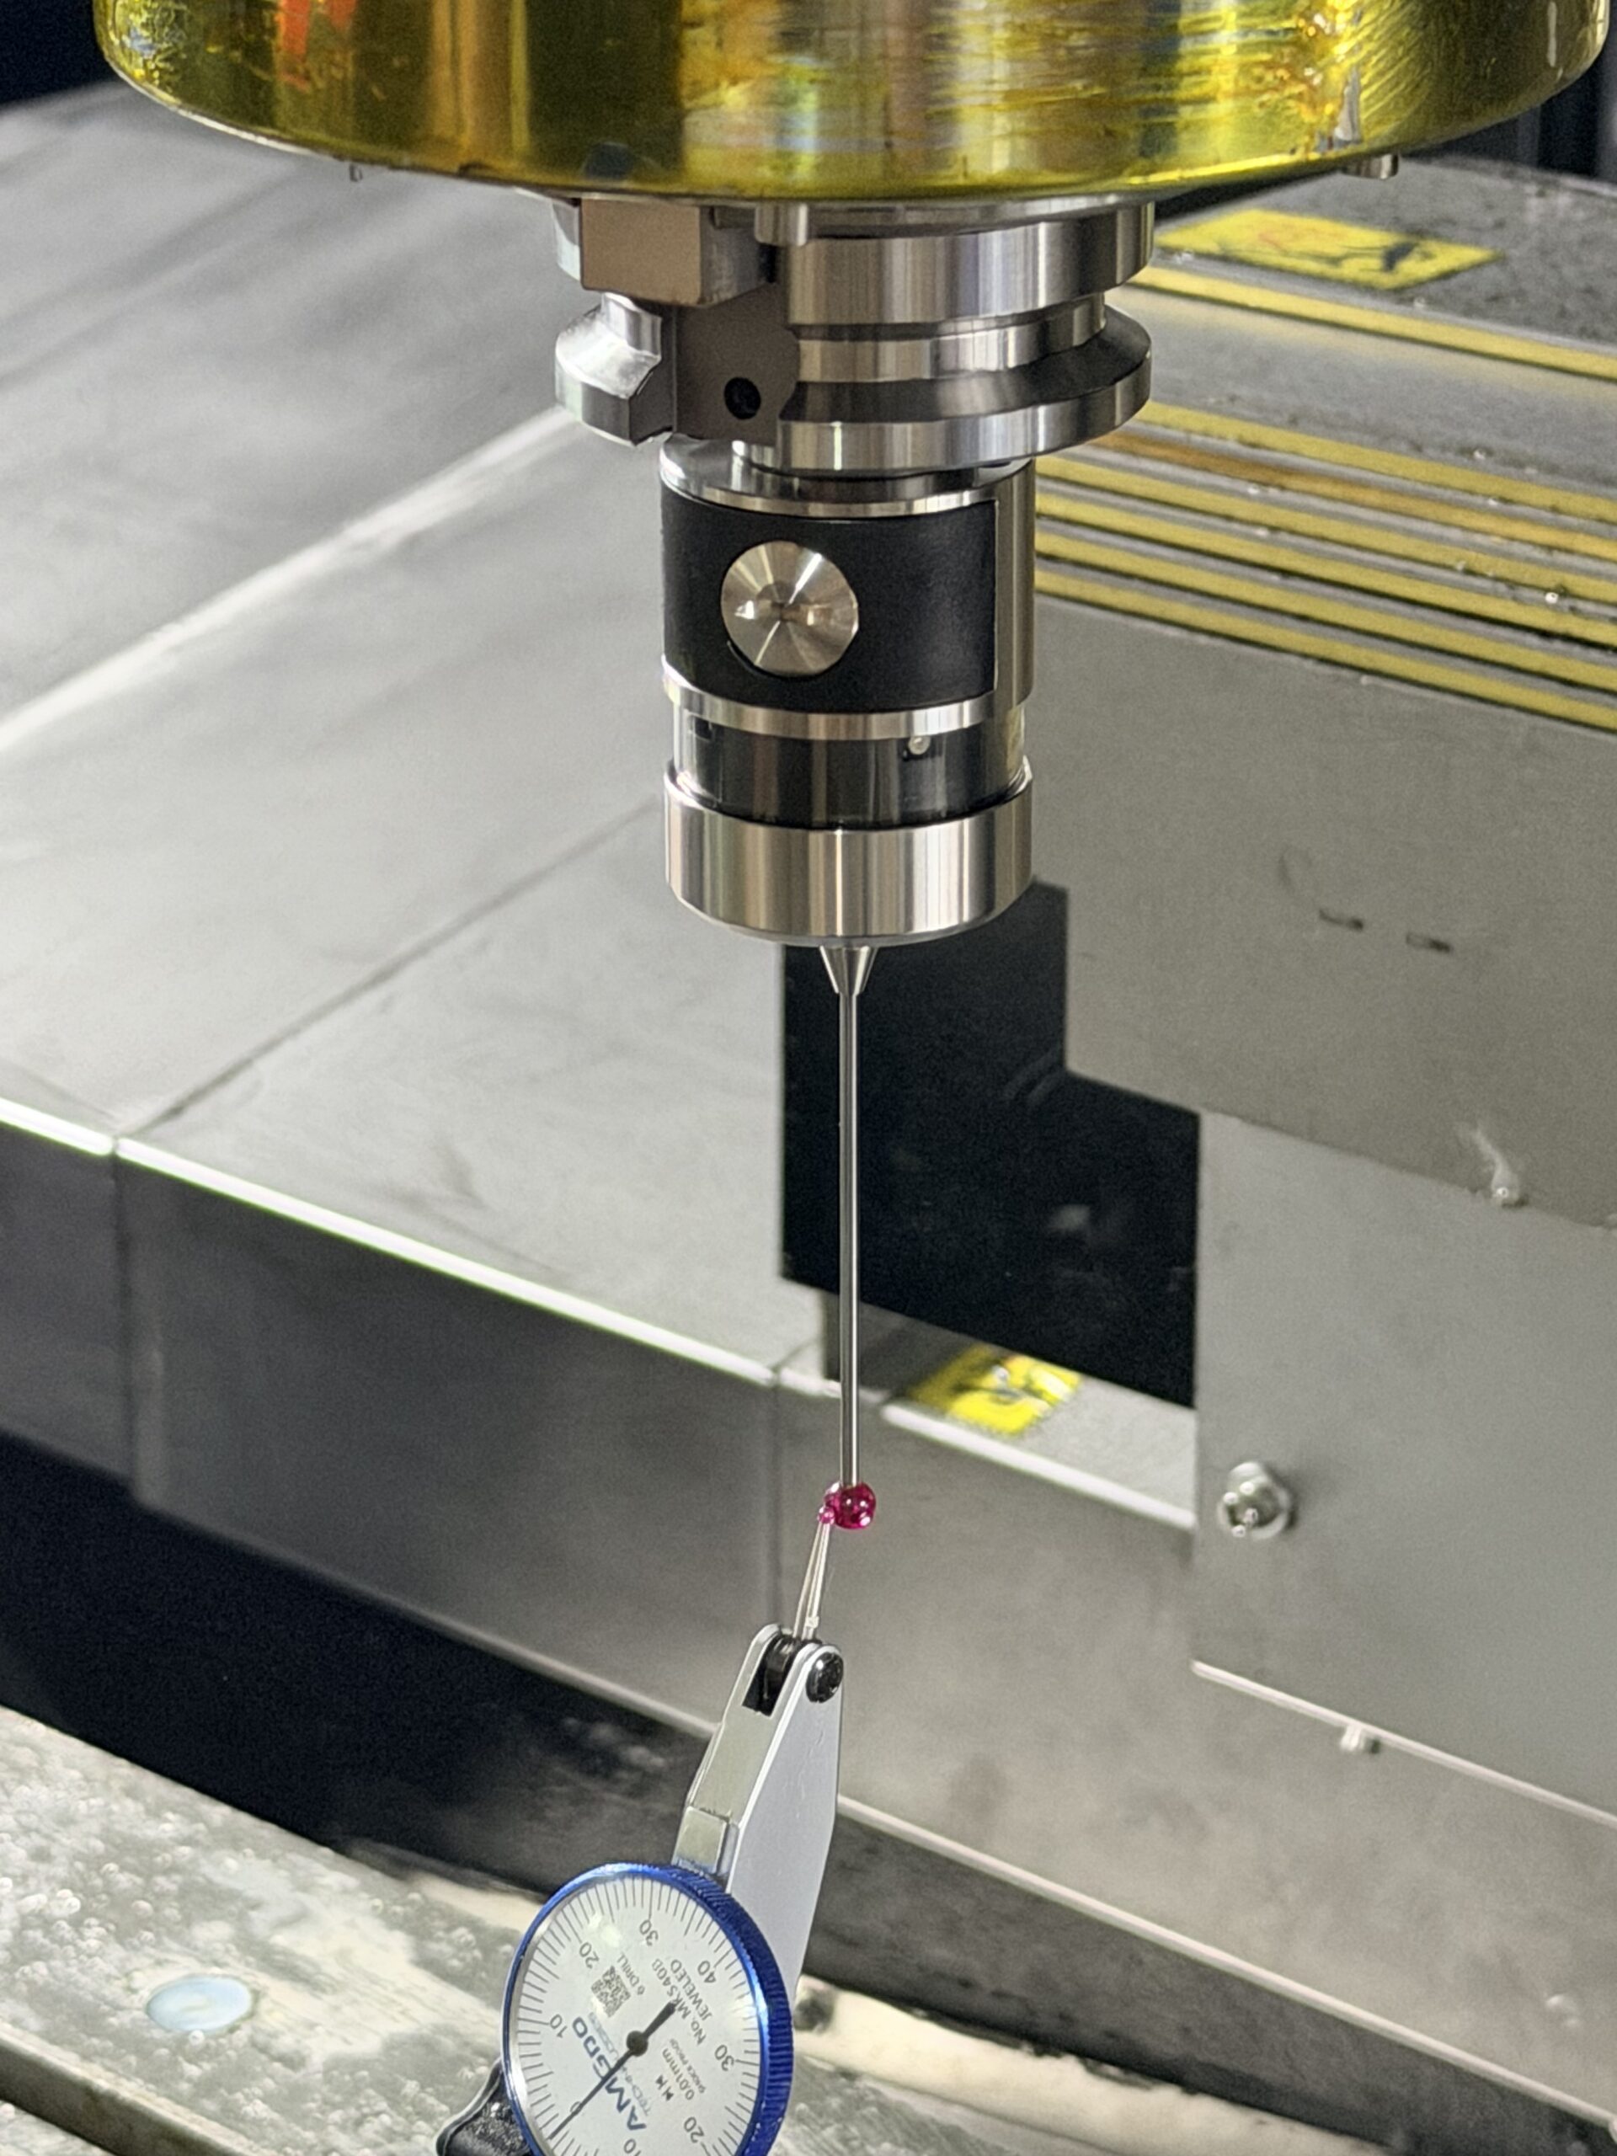
A touch probe detects physical contact with a workpiece surface. When its stylus deflects, the sensor generates a trigger signal that allows a suitably configured CNC control to capture machine-position information.
With appropriate probing cycles, this information can support:
Part alignment
Detect component orientation before machining.
Feature measurement
Check holes, bosses, slots, edges, and selected dimensions.
Automatic workpiece setup
Establish work offsets and reference positions.
In-process verification
Identify dimensional deviations before subsequent machining operations.
Measurement-assisted adjustments
Update supported offsets using validated probing routines.
Optical, Radio, or Hard-Wired: Which Touch Probe Should You Choose
The transmission method affects installation, communication, and application suitability. There is no universally best option; the appropriate choice depends on the machine configuration and operating environment.
RadioRadio Transmission
No Line-of-Sight Required
Ideal for Large & 5-Axis Machines
Flexible Receiver Placement
Optical / Infrared
Wireless Infrared Communication
Ideal for Compact Machining Centers
No Radio Frequency Interference
Hard-Wired
Stable, Direct Signal Connection
No Probe Batteries Required
Ideal for Fixed Installations
Which CNC Touch Probe Specifications Matter Most
A published repeatability figure is important, but it is only one part of the purchasing decision.
Compare these characteristics when evaluating workpiece probes:
Repeatability: Consistency of repeated trigger measurements under defined conditions.
Measurement accuracy: How closely the complete measurement result represents the actual feature.
Trigger directions: Supported X, Y, and Z approach directions.
Stylus configuration: Ball diameter, length, stiffness, and available extensions.
Probing speed: Permitted contact speed under specified operating conditions.
Signal requirements: Receiver type, operating distance, or wired connection.
Environmental protection: Suitability for coolant, chips, and other machine conditions.
Mechanical compatibility: Mounting interface, holder, and installation clearance.
Where Are CNC Touch Probes Used in Production
Workpiece alignment and positioning
Feature and dimensional measurement
In-process inspection
Measurement-assisted machining
Will the Touch Probe Work with Your CNC Machine and Controller
Machine manufacturer, model, and spindle configuration.
Controller brand, model, and software version.
Available probing macros or measurement cycles.
Probe activation and signal-interface requirements.
Receiver compatibility and installation position.
Electrical input and control-signal requirements.
Probe shank, retention hardware, and tool changer clearance.
Machines equipped with FANUC, Siemens, HEIDENHAIN, Mach3, or other controls may have different probing capabilities depending on their configurations.
Even machines using the same controller family can differ in installed functions and machine-builder programming.
A suitable sensor therefore requires more than a matching controller name. Its receiving hardware, signal processing, calibration procedures, and measurement cycles must operate together.
What Does Probe Installation and Calibration Involve
Reliable measurement begins with correct mechanical installation and system configuration.
Mounting
Select the correct shank and confirm secure seating, spindle fit, and sufficient clearance.
Stylus setup
Install the required stylus and check its alignment and mechanical condition.
Signal connection
Position the receiver or route the cable according to the applicable installation instructions
Controller integration
Verify activation, triggering, signal handling, and available measuring programs.
Calibration
Establish the required stylus radius, length, and positional compensation values.
Verification
Test approved probing cycles against known reference features before production.
CNC Touch Probe vs. Tool Setter vs. CMM: What Is the Difference
These measurement systems serve different purposes and should be selected according to what needs measuring and where the measurement takes place.
CNC Touch Probe
Workpiece setup and alignment
Work offset setting with CNC cycles
In-machine dimensional checks
CNC Tool Setter
Tool length measurement
Tool diameter checks (3D models)
Broken-tool checks (with CNC cycles)
CMM
3D dimensional inspection
Independent part verification
Tincidunt quisque vestibulum
How Do You Choose the Right CNC Touch Probe Supplier
A suitable supplier should help buyers evaluate the complete probing system—not simply select a sensor body based on price.
Important purchasing considerations include product specifications, transmission options, accessories, technical documentation, installation requirements, and verified system compatibility.
Qidu , operated by Foshan Qidu Intelligent Technology Co., Ltd., manufactures CNC probing and tool-setting products. Its published portfolio includes optical, radio, and cable-connected solutions, together with probe styli and related accessories.
What should you include in your quotation request?
CNC machine manufacturer and model.
Controller model and software configuration.
Required measurement application.
Preferred transmission method, if known.
Spindle interface or existing probe holder details.
Spindle interface or existing probe holder details.
Estimated purchasing quantity.
To support accurate product identification, provide:
For distributors and machine builders, it is also useful to specify whether the request concerns a new installation, a retrofit project, or a recurring equipment requirement.
Browse our available optical, radio, and hard-wired probing solutions to compare product configurations and identify suitable options for your machining applications.